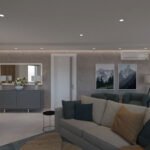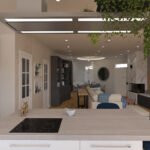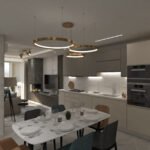

3D Rendering & Visualisation for Interior Design in GZira, Malta
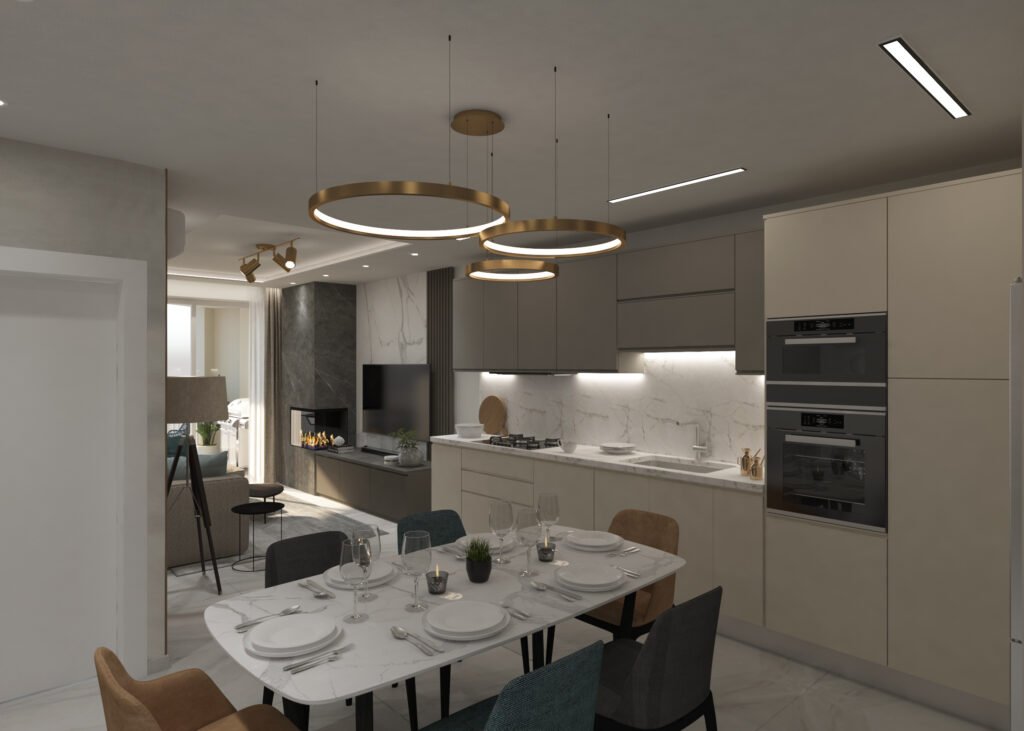
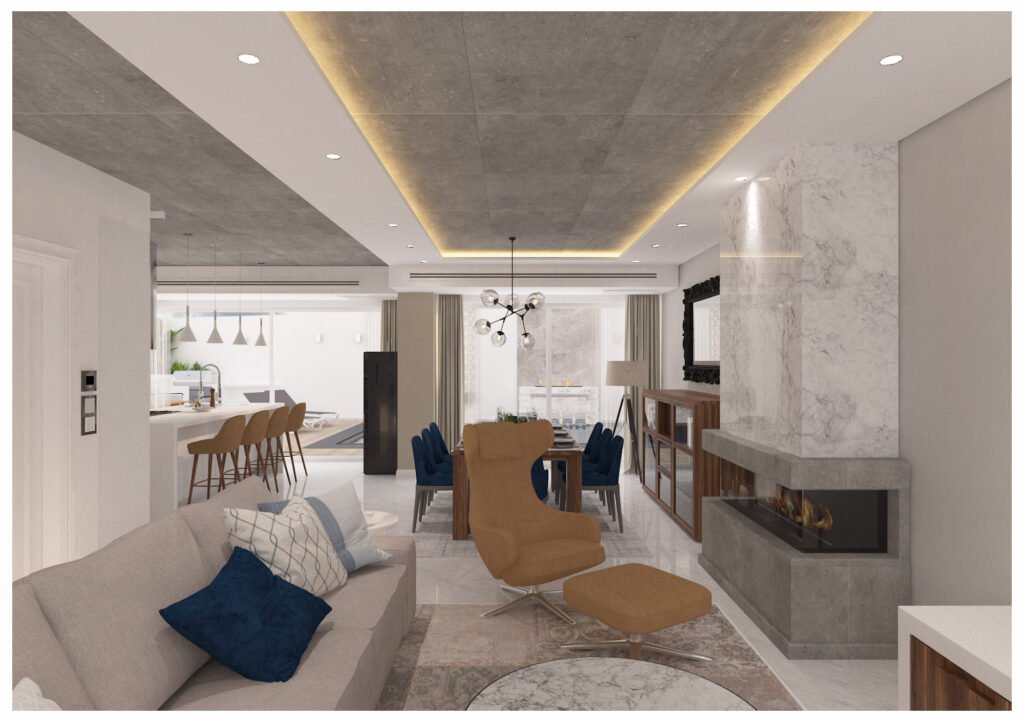
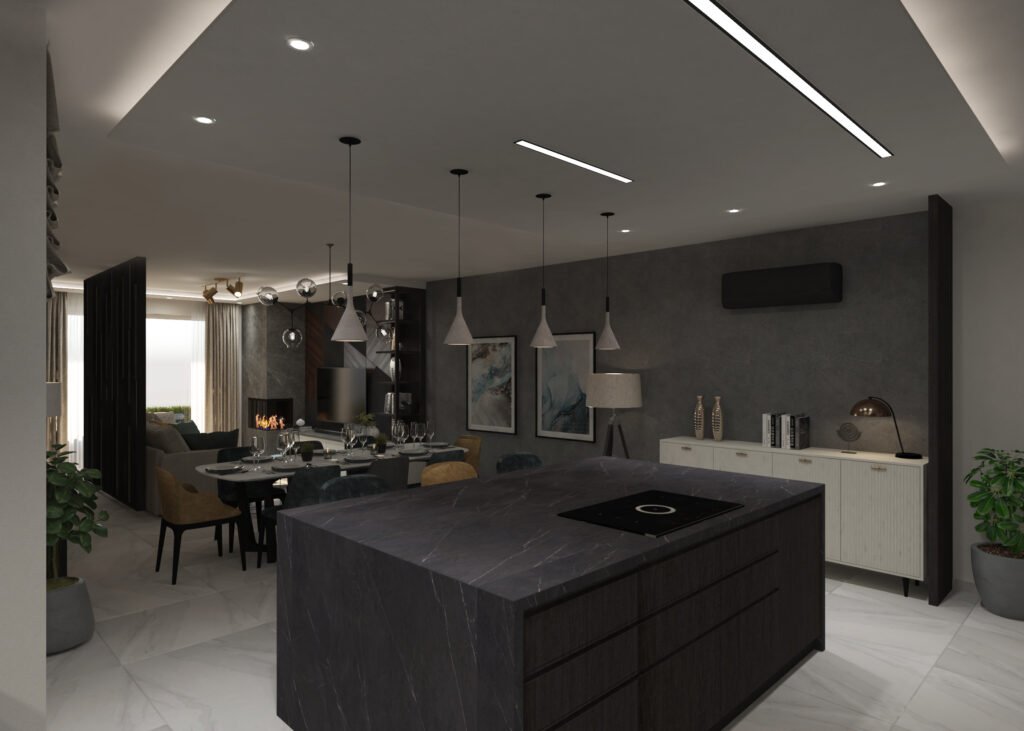
Approving a renovation off a flat 2D floor plan is how most Gżira homeowners end up with a kitchen island that's smaller than they imagined or a living room that feels darker than the drawing promised. 3D rendering visualisation for interior design removes that guesswork. You see your actual space, actual light, and actual finishes before a single tile is…

Why Gżira Homeowners Need This More Than a Generic Sketch
Gżira's building stock from pre-war townhouses along Triq ix-Xatt (The Strand) to newer blocks near Manoel Island and Tigné Point, makes visual accuracy more important here than in a standard new-build estate:
- Sea-facing natural light is hard to picture on paper. North-facing rooms along the Gżira/Ta' Xbiex waterfront read very differently in a render's simulated daylight than a client expects from a floor plan.
- Small, irregular room shapes in older townhouses need accurate 3D scale checks before furniture is ordered — what looks fine on a 2D plan can feel cramped in reality.
- Renovation budgets are tight, and reworking finished tiling or cabinetry because "it didn't look like that" is one of the most expensive mistakes a homeowner can make.
- PA permit submissions benefit from a clear visual alongside technical drawings, especially for interior alterations near heritage-adjacent streets.
What Is 3D Rendering Visualisation in Interior Design?
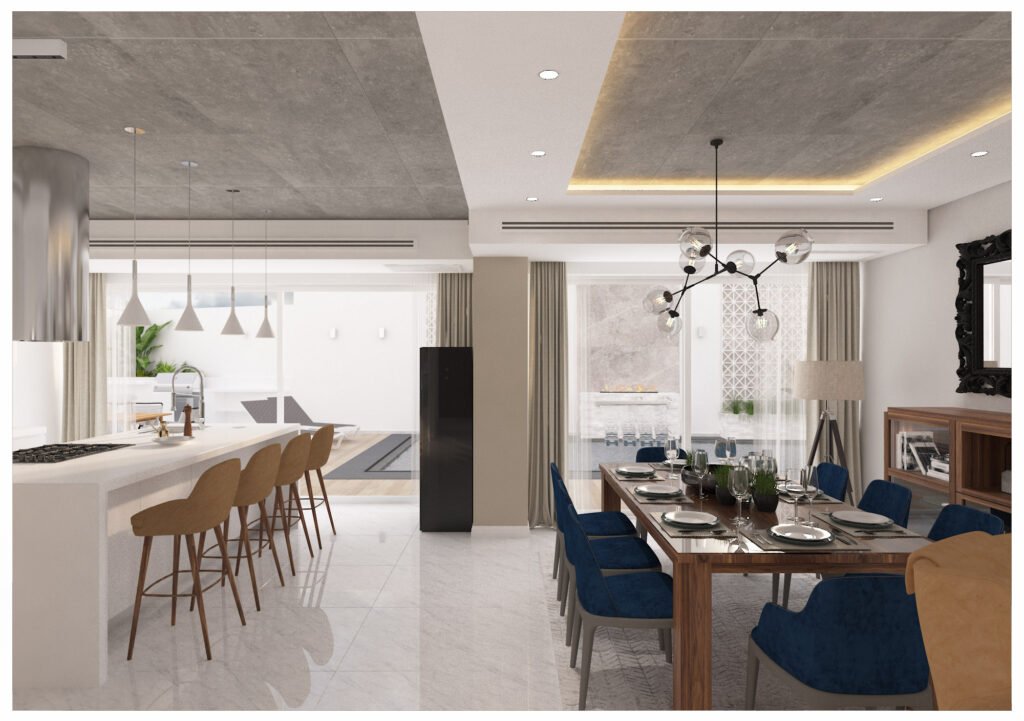
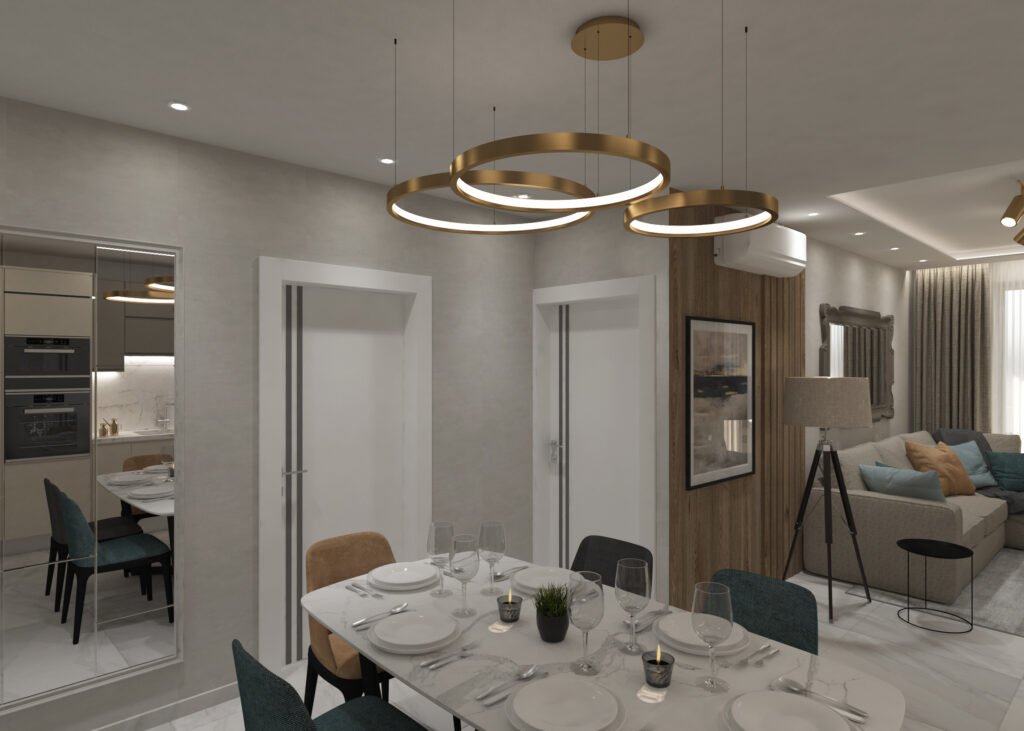
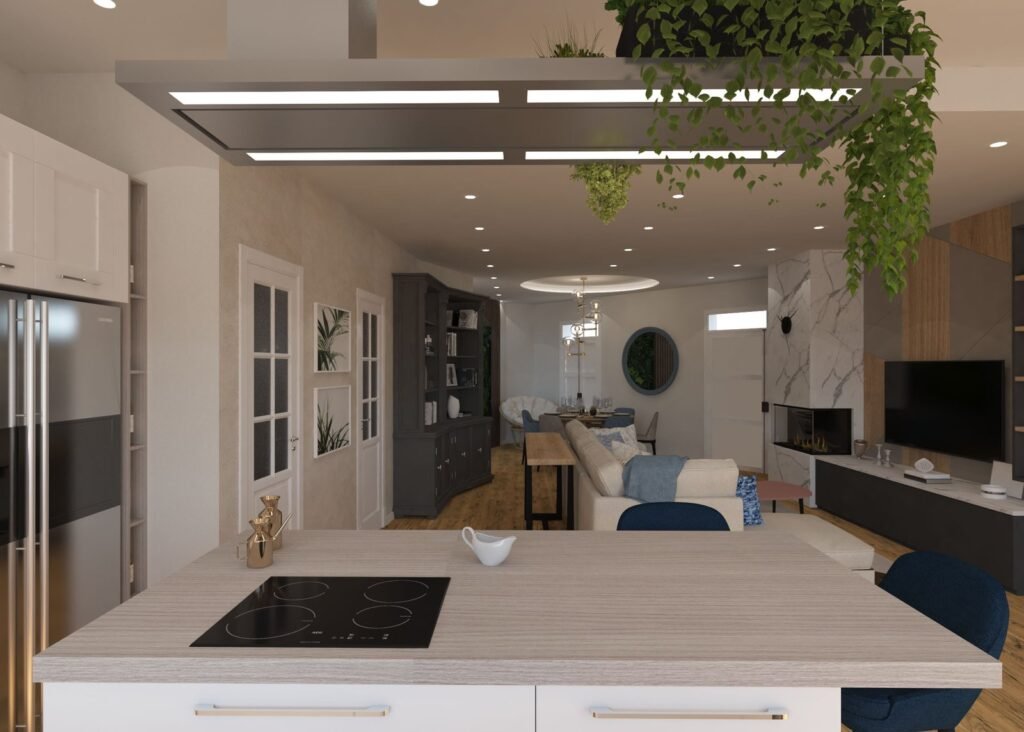
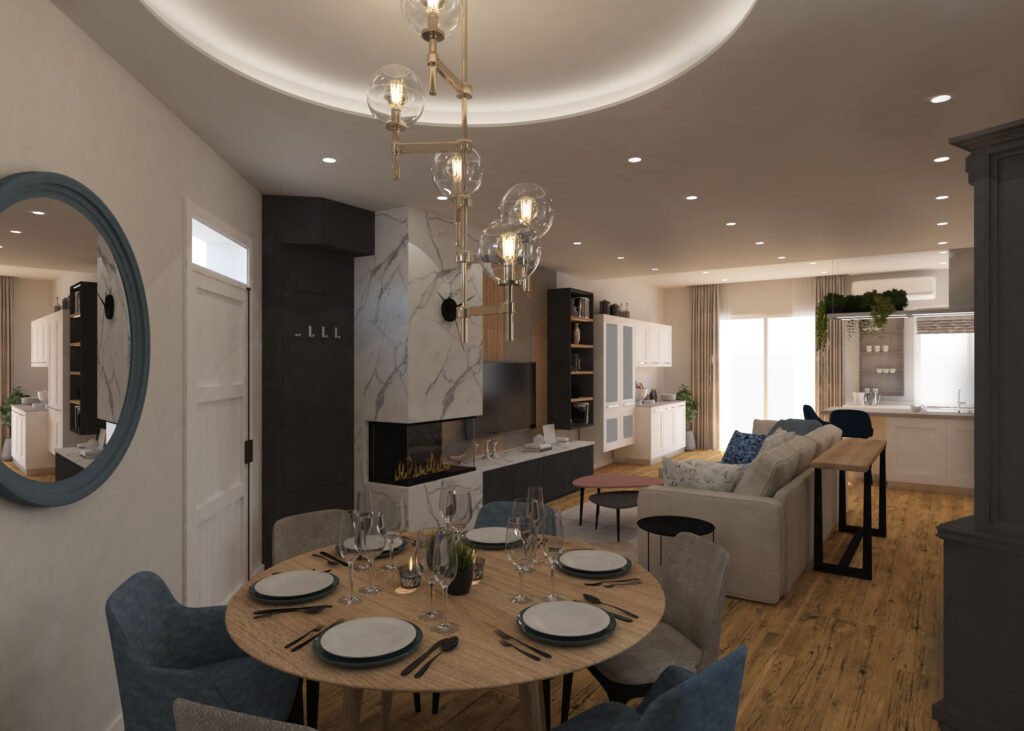
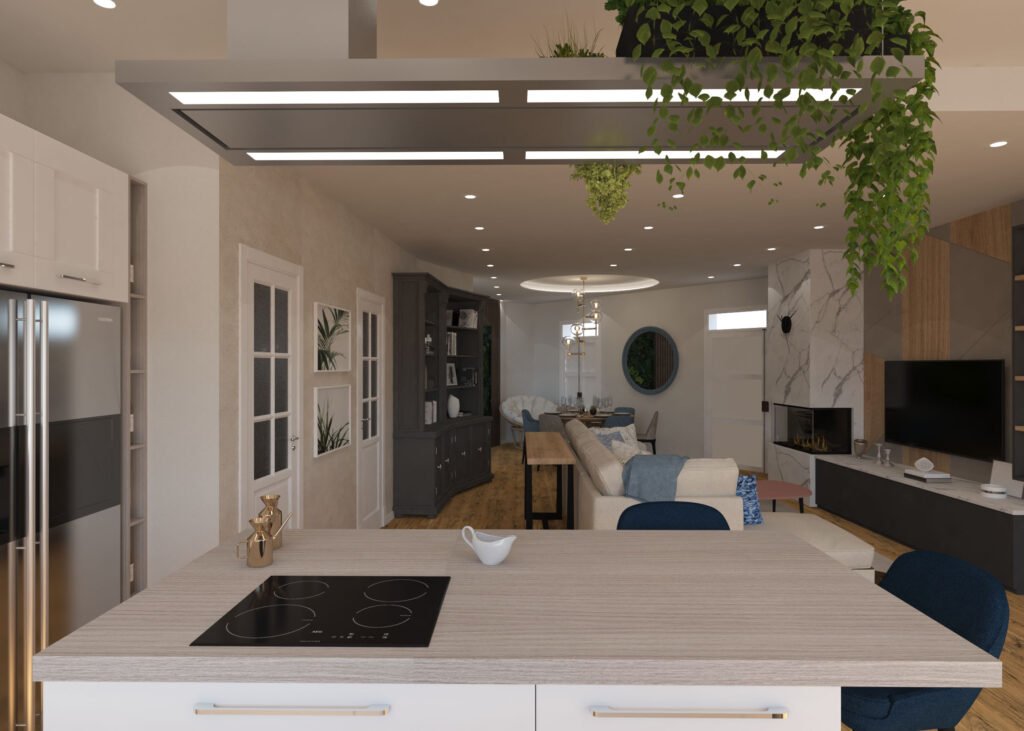
3D rendering turns a floor plan into a photorealistic image or walkthrough of your finished space, real materials, real lighting, real furniture scale, built from your actual measurements rather than a generic stock photo. It's used to approve layouts, test finishes, sell off-plan units, and support Planning Authority submissions with a clear visual of the proposed interior. See how this fits into our full interior design process.
Our 3D Visualisation Process
- Site Measurement & Scan — accurate dimensions taken on-site, not estimated from old plans.
- Base 3D Model — your actual room geometry, windows, and structural elements modelled to scale.
- Material & Lighting Setup — real finishes (tiles, cabinetry, flooring) and simulated natural light matched to your room's actual orientation.
- Draft Render & Review — first-pass images shared for feedback before final polish.
- Final Photorealistic Output — high-resolution stills, and walkthroughs on request, ready for approval or PA submission.
Pain Points We Solve That Generic Rendering Services Miss
This is the part most interior design content ska
- Stock furniture that doesn't match what you're actually buying — we model your real fixtures and finishes, not library placeholders
- Lighting that ignores your room's real orientation — a sea-facing Gżira apartment doesn't get the same daylight as a landlocked one, and our renders reflect that
- Renders with no route to construction — ours connect directly into turnkey project management, so the design you approve is the design that gets built
- Vague revision policies — we confirm how many rounds are included before work starts, so there's no surprise invoice
- No consideration of small-space realism — critical in Gżira's older, narrower apartments where a few centimetres change how a layout feels
ips, and it's the part that actually
determines whether a home interior design holds up in five years or starts showing problems in five months
Why Work With Us
Local site measurement (not estimated from old plans); renders matched to your actual room orientation and light; direct link into full turnkey execution if you choose to build; transparent revision and turnaround terms in every quote.
We have years of experience, number of completed renders/projects, software used, and 2–3 real before/after or render-to-build project examples here, real data strengthens trust more than generic claims.
Why Gżira Homeowners Need This More Than a Generic Sketch
Gżira's building stock, from pre-war townhouses along Triq ix-Xatt (The Strand) to newer blocks near Manoel Island and Tigné Point, makes visual accuracy more important here than in a standard new-build estate:
- Sea-facing natural light is hard to picture on paper. North-facing rooms along the Gżira/Ta' Xbiex waterfront read very differently in a render's simulated daylight than a client expects from a floor plan.
- Small, irregular room shapes in older townhouses need accurate 3D scale checks before furniture is ordered — what looks fine on a 2D plan can feel cramped in reality.
- Renovation budgets are tight, and reworking finished tiling or cabinetry because "it didn't look like that" is one of the most expensive mistakes a homeowner can make.
- PA permit submissions benefit from a clear visual alongside technical drawings, especially for interior alterations near heritage-adjacent streets.
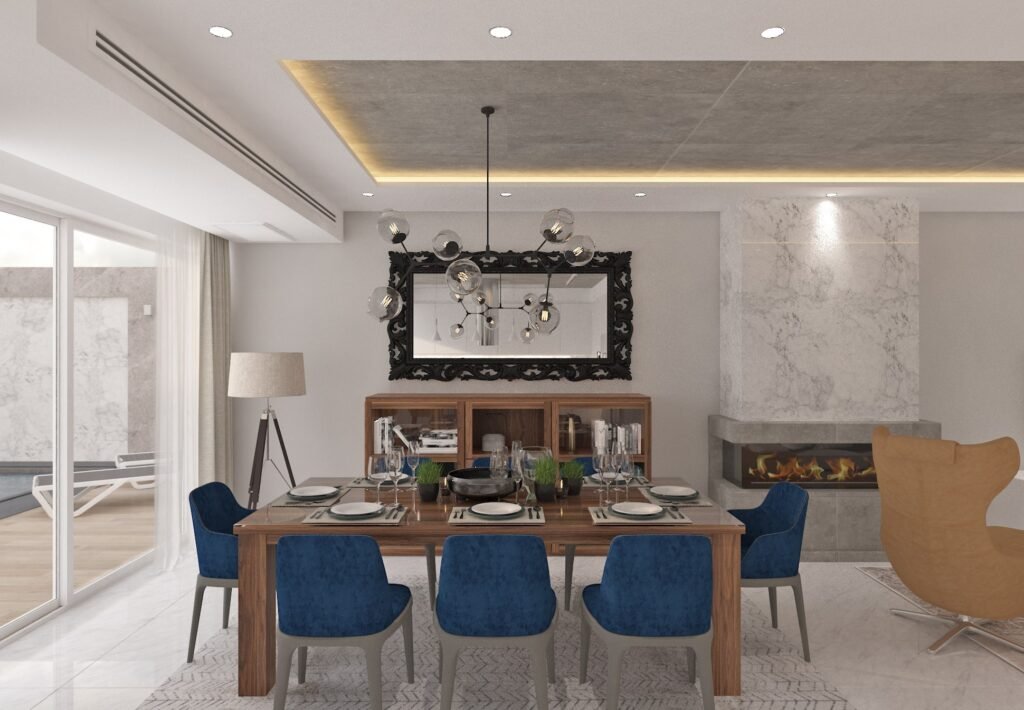
See Your Space Before You Build It
Get an accurate, photorealistic look at your finished interior before committing to materials or contractors.
Questions we are often asked.
Anything else? Call us on +356 7703 9686 or send us a message below.
What is 3D rendering visualisation for interior design?
It's a photorealistic image or walkthrough of your planned interior, built from real measurements and finishes, so you can approve a design before construction starts.
How long does a 3D render take?
Typically 3–10 business days for a standard interior still, depending on complexity and studio workload. Rush delivery is usually available at an added cost.
How much does a 3D interior render cost in Malta?
There's no fixed local rate, but based on current European market pricing, expect roughly €300–€800 per furnished room, with 1–2 revision rounds typically included.
Can 3D renders be used for a Planning Authority submission?
Yes — visuals alongside technical drawings can support a PA application, particularly for interior alterations, by giving reviewers a clear picture of the proposed outcome.
Do you model my actual furniture and finishes, or use stock images?
We model your real selections, tiles, cabinetry, fixtures, so the render reflects what will actually be built, not a generic placeholder.
What's the difference between a render and a walkthrough video?
A render is a still image of one view. A walkthrough is an animated video moving through the space, useful for larger projects or presentations, and priced separately.