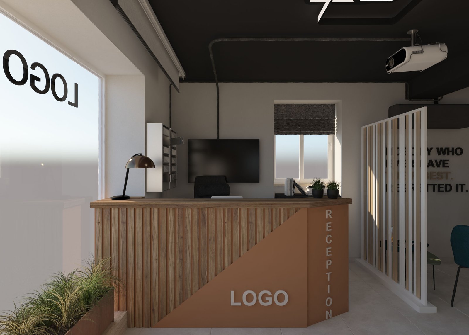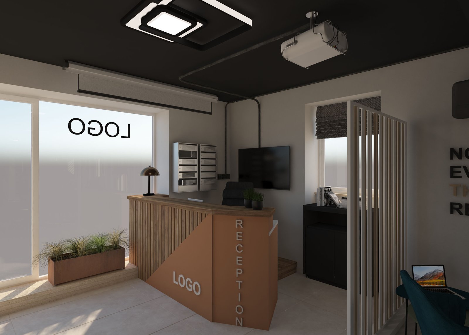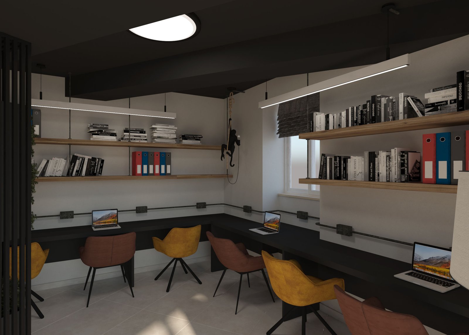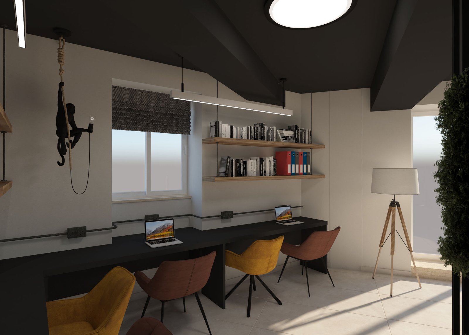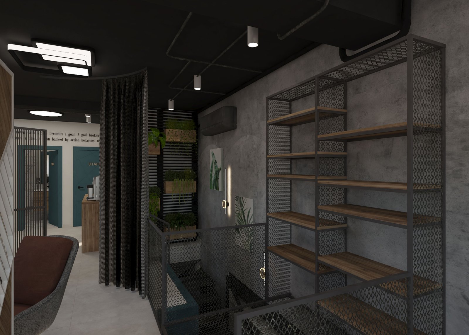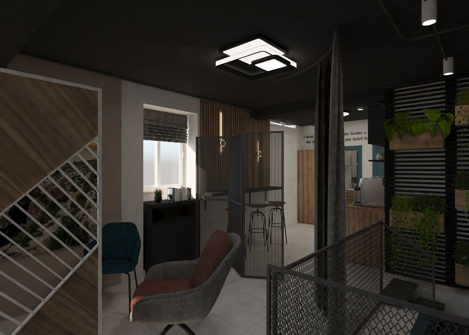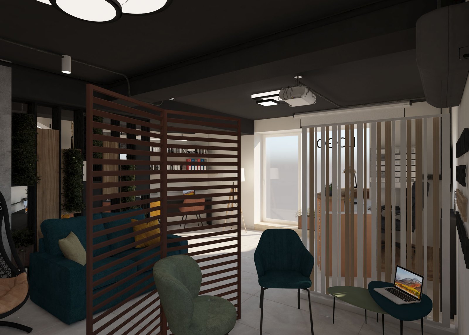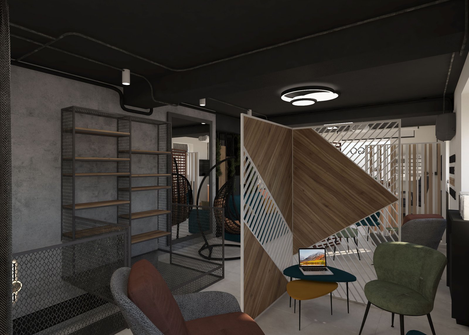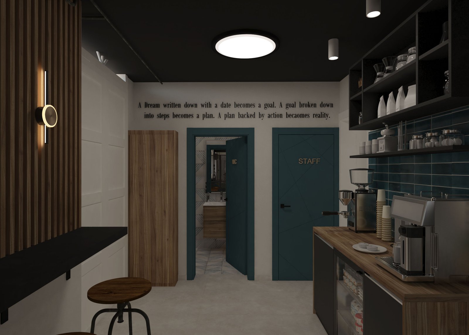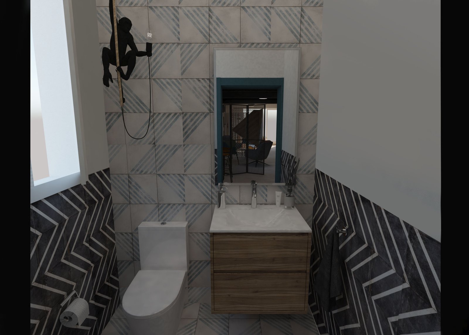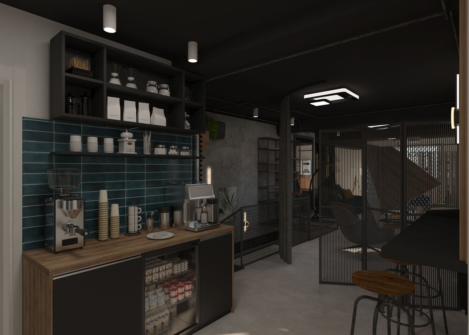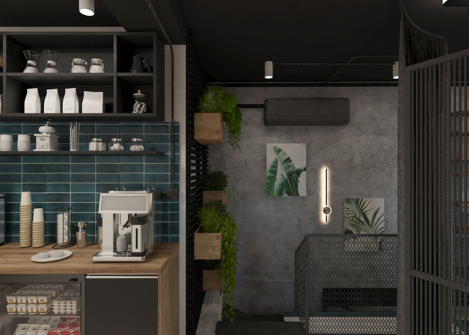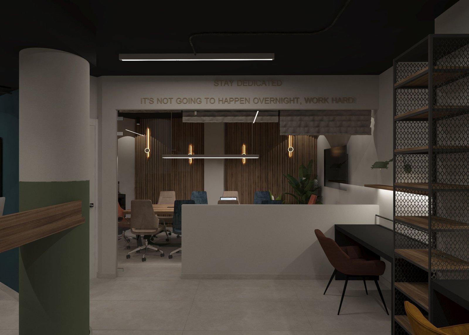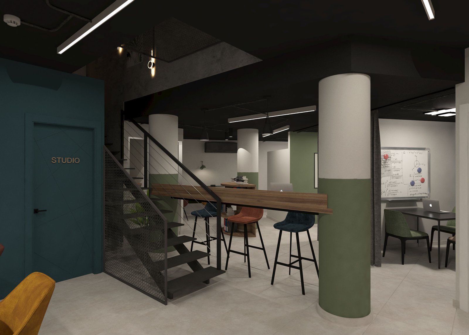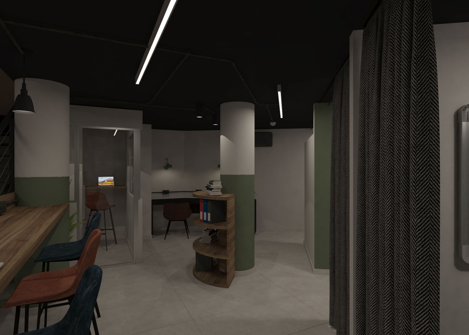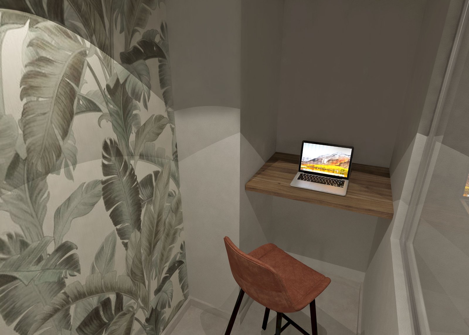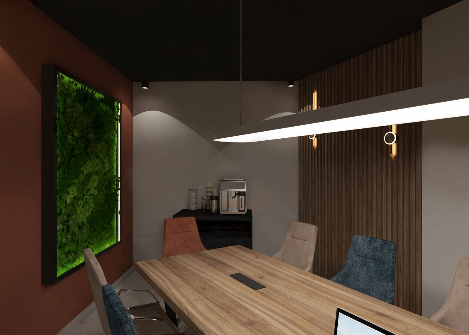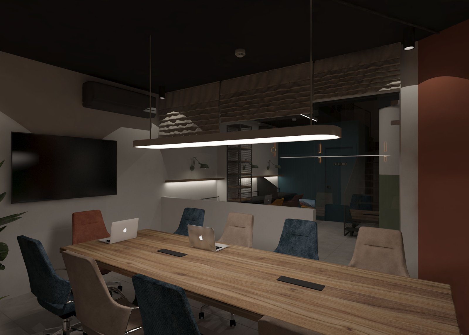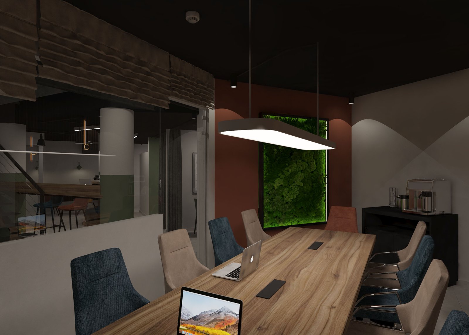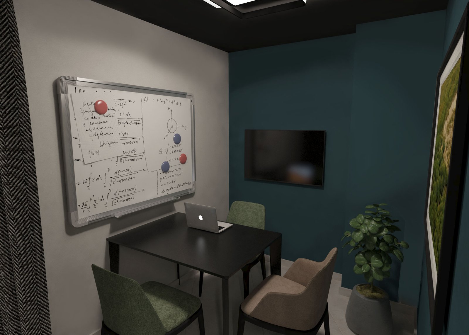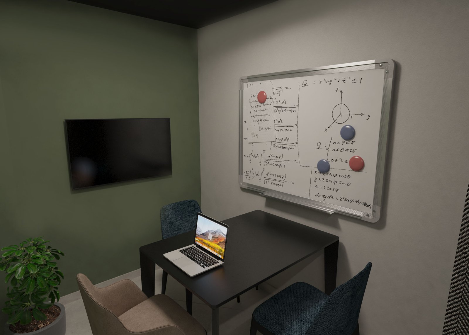
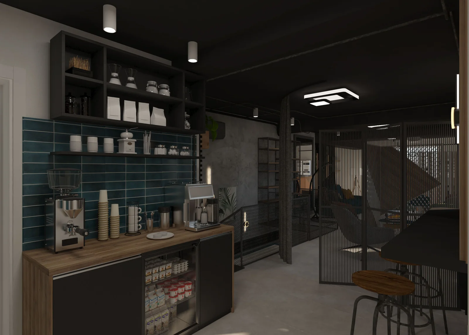
This office fit-out in Gżira was designed to create a practical, modern workspace that supports both focused work and team collaboration. The layout includes dedicated areas for teamwork, private meetings, and staff breaks, helping reduce distractions in a busy office environment.
Warm wood finishes, textured materials, and layered lighting were used to give the office a professional yet welcoming feel. From concept design to 3D visuals and construction drawings, the entire project was completed in approximately 6 weeks, making it a successful commercial office fit-out in Gżira, Malta.
Project details:
Location: Gżira, Malta Project type: Commercial office interior design Timeline (concept to final drawings & 3D visuals): Approx. 6 weeks Design focus: Team workflow, client-facing meeting areas, staff breakout space
This commercial workspace in Malta was carefully designed to support modern business activities while creating a professional and visually balanced office environment.
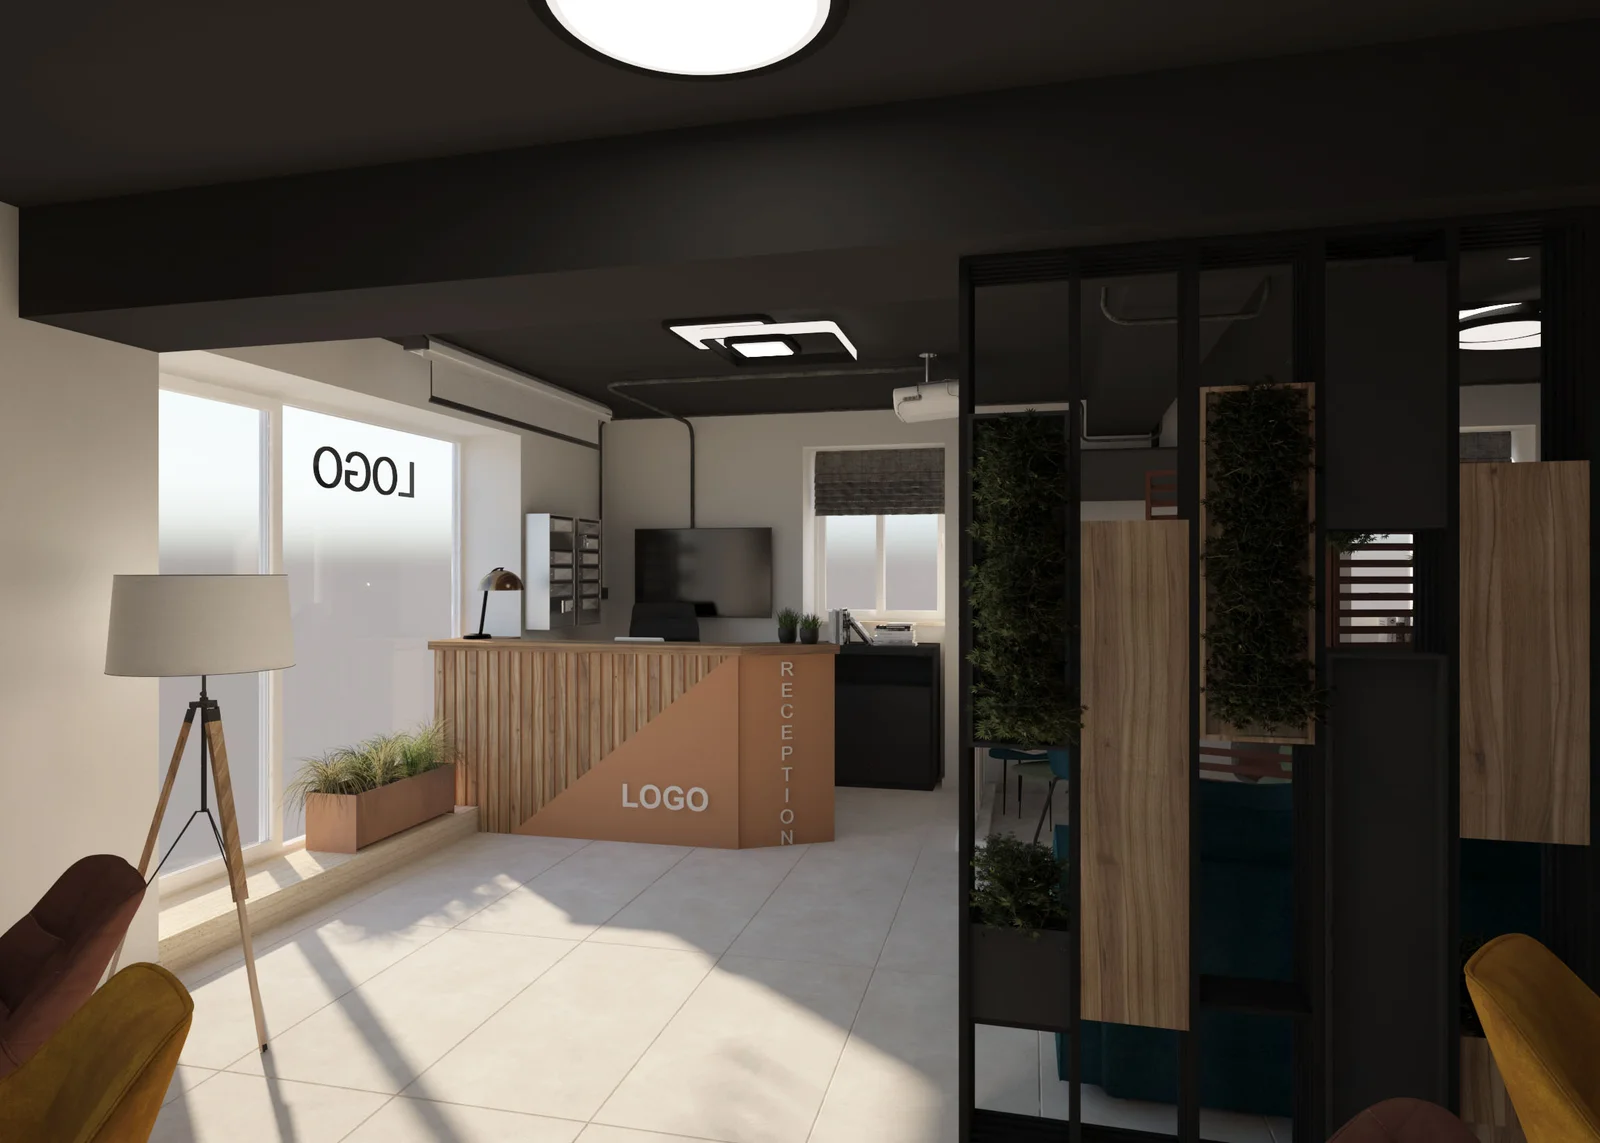
The interior layout encourages smooth workflow, team collaboration, and comfortable client interaction through smart space organization and functional planning solutions.
Warm wood materials, refined lighting details, and clean contemporary finishes were combined to build a welcoming atmosphere inspired by modern office interior design Malta concepts.
The project reflects a practical yet elegant workspace style that improves employee comfort, productivity, and everyday business efficiency within a sophisticated commercial setting.
Our office interior design Malta solutions focus on delivering flexible, aesthetically refined, and functional business interiors tailored for growing companies and modern professional workplaces.
6 weeks
Aces Design Studio is a Gżira-based interior decoration design agency with over 25 years of experience. We create beautiful, functional spaces for residential and commercial clients across Malta, from concept right through to completion.