
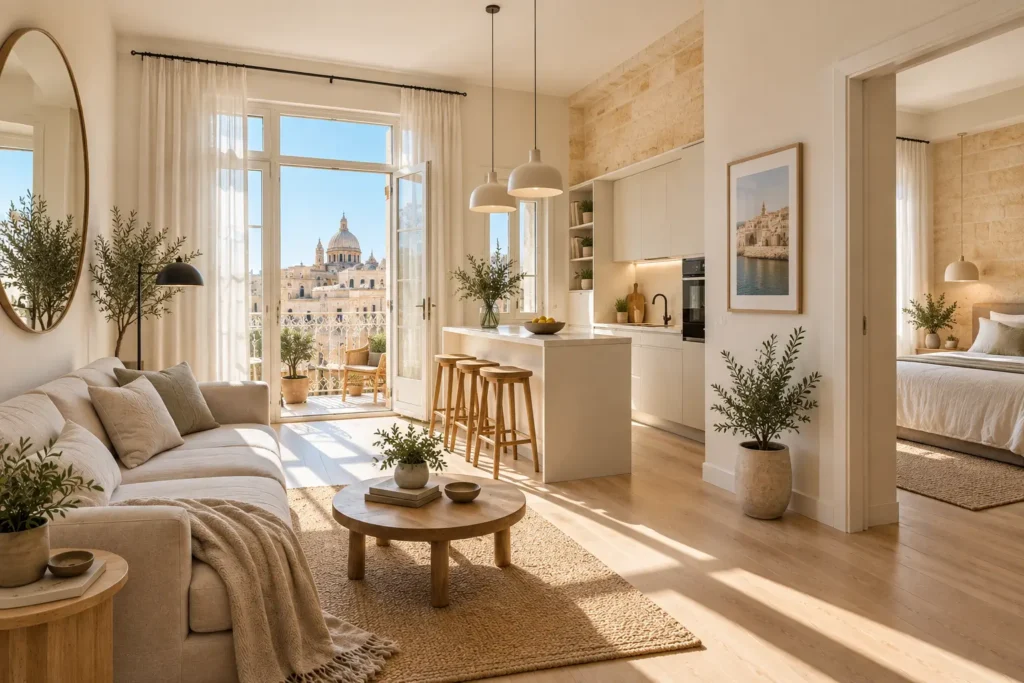
Minimalist Interior Design for Small Malta Apartments is about making every square metre work harder without making the home feel cold or crowded. With the right layout, storage, natural light, multifunctional furniture, and material choices, a compact flat can feel calmer, brighter and more spacious. The best results come from combining minimalist principles with Malta’s architecture and Mediterranean character.
What Is Minimalist Interior Design for a Small Malta Apartment?
What minimalist design actually means in a small apartment
Minimalism is not simply an empty room with white walls. It means keeping what is useful, meaningful and visually balanced while removing unnecessary clutter.
In a compact apartment, this approach can make everyday living easier because furniture has a clear purpose. A sofa can provide seating and storage. A kitchen peninsula can work as a preparation surface, breakfast counter and informal workspace.
For Minimalist Interior Design for Small Malta Apartments, think in terms of function first. Ask what each item does, how often it is used and whether it takes more floor space than necessary.
Why minimalism works particularly well in compact apartments
Small homes punish poor planning. A large sofa, oversized dining table or badly positioned wardrobe can quickly consume the circulation space you actually need.
Minimalism creates visual breathing room. Fewer competing colours, consistent finishes and purposeful furniture can make the apartment easier to read.
This is particularly useful in compact apartments in places such as Sliema, Gżira, Msida, Valletta and St Julian’s, where available floor area can be constrained by the property layout and building type.
Minimalism vs simply having fewer possessions
Decluttering is only one part of minimalist apartment design.
You can own relatively few things and still have a badly planned home. A better approach is to reduce visual noise while improving storage, circulation and usability.
Most people miss this distinction. The objective is not to make your Malta apartment look empty. It is to make the space feel intentional.
How to Make a Small Malta Apartment Look Bigger
Use a lighter, consistent colour palette
Light colours can help reflect available light and create a more open visual impression. Warm whites, soft beige and pale neutral shades can work particularly well where natural daylight is strong.
But white is not a magic formula. Colour should be chosen around the room’s orientation, lighting and existing materials.
A recent 28 sqm apartment in Bormla uses sky blue and limestone-inspired beige to create visual identity without relying on an all-white interior.
Maximise natural light
Natural light is one of the most valuable assets in a compact home.
Avoid placing tall furniture directly in front of windows unless there is no practical alternative. Use curtains and blinds that control sunlight without making the window feel visually heavy.
Malta’s building regulations also give natural light and ventilation specific importance for habitable spaces.
Use mirrors strategically
A mirror can reflect daylight, views and parts of the room, which can increase the perception of depth.
Placement matters more than quantity. One well-positioned mirror can be more effective than covering every wall with reflective surfaces.
Try positioning a mirror opposite or beside a useful light source rather than simply hanging it because it is a common small-space trick.
Keep visual lines open
Furniture arrangement can make a room feel either connected or chopped into pieces.
Choose pieces that allow you to see across the apartment. Low-profile furniture, glass surfaces and open shelving can help where appropriate, but do not replace every cabinet with open shelves.
The goal is a clear visual path through the home.
Reduce visual clutter
Clutter is especially noticeable in compact rooms because there is less visual distance between objects.
Use closed storage for everyday items. Keep surfaces relatively clear and reserve open display areas for objects that genuinely add character.
That is one of the simplest ways to make a small apartment feel calmer without changing its floor area.
The Best Space-Saving Furniture for Small Malta Apartments
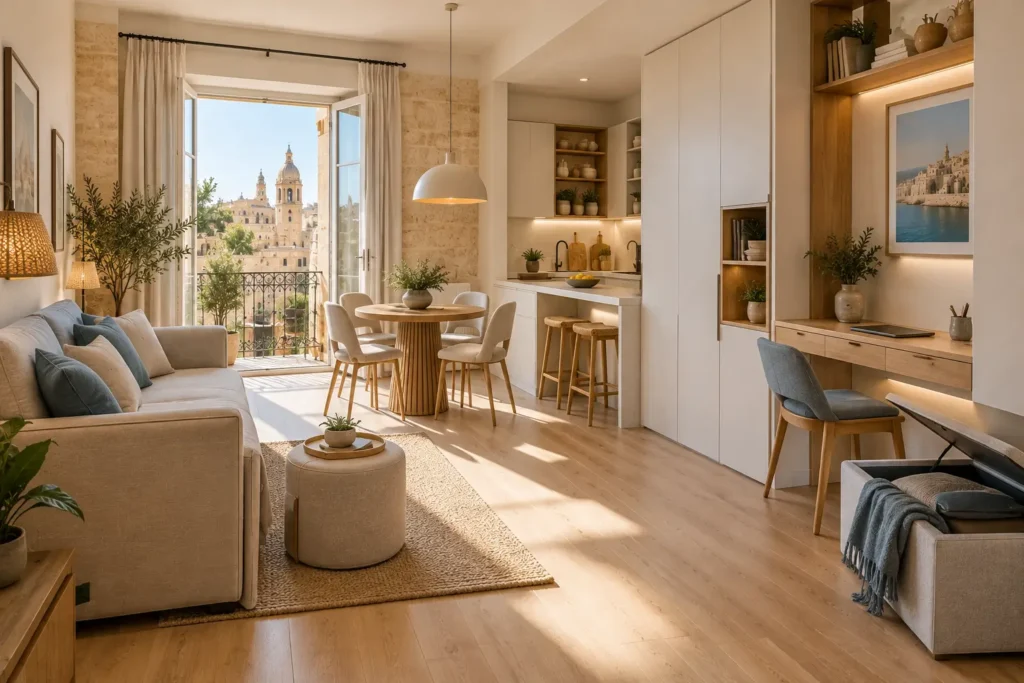
Multifunctional furniture
Multifunctional furniture is one of the strongest tools for compact homes.
A bench can provide seating and shoe storage. A console can become a temporary desk. An extendable dining table can stay compact on ordinary days and expand when guests arrive.
The important point is to choose furniture based on how you actually live rather than buying every product marketed as “space saving.”
Storage beds and ottomans
Under-bed storage is useful because it occupies space that would otherwise remain unused.
Ottomans can provide another practical layer of hidden storage while also working as seating or a footrest.
For a small bedroom in Malta, these solutions can reduce the need for extra wardrobes and freestanding cabinets.
Extendable and foldable dining furniture
Dining space can consume a surprising amount of floor area.
An extendable table allows everyday meals to happen around a smaller footprint while providing additional seating when required.
For studio apartments or compact open-plan homes, a small breakfast counter can also replace some of the functions of a conventional dining table.
Wall-mounted furniture
Wall-mounted desks, floating vanities and suspended bedside units can create more visible floor space.
That does not automatically make the room physically larger, but the open floor beneath furniture can make circulation feel easier and the overall interior less crowded.
Furniture with visible floor space
Furniture with exposed legs can maintain visual continuity across the floor.
This can be particularly effective in living rooms where bulky, floor-to-floor furniture makes the space appear visually dense.
The best rule is simple: choose pieces that are appropriately scaled to the room rather than choosing the smallest furniture possible.
How to choose furniture by room dimensions
Measure first.
Before buying a sofa, bed, wardrobe or dining table, record doorway widths, wall lengths, window positions and circulation routes.
A beautiful piece that cannot be comfortably navigated around is not a successful small-space solution.
Small Apartment Storage Ideas That Work in Malta
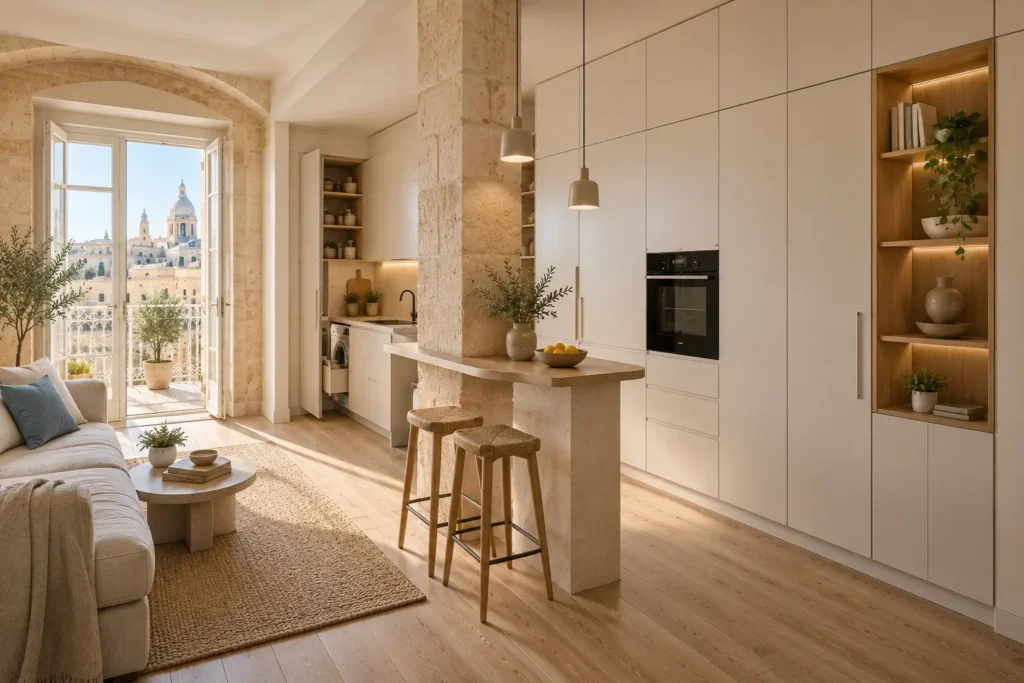
Use floor-to-ceiling storage
Vertical storage makes use of wall height rather than consuming additional floor area.
A particularly useful Malta example is a restored 60 sqm apartment where full-height cabinetry was used for pantry storage, appliances, cleaning supplies and household items.
This type of joinery keeps many functions behind a consistent visual surface.
Turn awkward structural areas into storage
Columns, recesses and unusual wall sections can become useful storage opportunities.
Instead of trying to hide every structural feature, consider designing around it.
A bespoke cabinet can often turn a difficult corner into a practical pantry, linen cupboard or utility zone.
Use concealed storage to maintain visual calm
Open shelving can look attractive but easily becomes cluttered.
Closed cabinetry gives you much more control over the visual appearance of the apartment. Everyday objects remain accessible while the room retains a cleaner appearance.
Use vertical walls instead of sacrificing floor space
Walls are valuable in small homes.
Tall wardrobes, wall-mounted cabinets and narrow vertical shelving can add capacity while keeping the walking zone clear.
Just be careful not to turn every wall into storage. Minimalism depends on balance and negative space too.
When bespoke joinery makes more sense than freestanding furniture
Custom joinery becomes especially useful when the apartment has unusual dimensions or several functions need to fit into one area.
In a 28 sqm Bormla studio, built-in furniture and carefully planned geometry were used to improve circulation and functionality.
That is where custom design can outperform simply buying smaller furniture.
Small Apartment Layout Ideas for Malta Homes
Start with circulation, not furniture
Before deciding where the sofa goes, understand how people move through the apartment.
Mark the main route from the entrance to the living area, kitchen, bathroom and bedrooms. Then place large furniture around those routes.
A beautiful room that is awkward to walk through is still a poor layout.
Create zones without adding walls
Open-plan apartments can be divided visually through furniture, lighting, flooring, colour or joinery.
A rug can define a living zone. A breakfast counter can separate kitchen and dining areas. Curtains can provide privacy without permanently dividing the room.
When open-plan design improves a compact apartment
Open-plan design can increase visual connection between spaces, but it is not automatically the right answer.
Removing partitions may affect structure, ventilation, services and regulatory requirements. In Malta, significant alterations should be assessed appropriately before work begins.
Using a breakfast bar as a zone divider
A breakfast bar can perform several jobs at once.
It can separate kitchen and living space, provide a dining surface and create additional preparation space.
In a restored Maltese apartment, a breakfast bar was integrated around an existing structural column, showing how an unavoidable feature can become part of the layout.
How to design a narrow apartment
In narrow homes, avoid placing bulky furniture directly opposite bulky furniture.
Keep major circulation routes simple and use one strong storage wall where possible.
Consistent flooring and lighter visual elements can also help maintain a sense of continuity from one end of the apartment to the other.
Studio apartment zoning
A studio needs clear boundaries without losing openness.
Use a wardrobe, curtain, open shelving unit, kitchen island or change in lighting to visually separate sleeping, living and working functions.
The Bormla Blue Room demonstrates how geometry, built-in furniture and diagonal zoning can create distinct functions within only 28 sqm.
Minimalist Small Living Room Ideas for Malta Apartments
Choose the sofa based on scale, not trend
A huge sectional can dominate a compact living room.
Measure the sofa against the room, the main walkway and the television wall. A smaller sofa with a compact chair may provide more flexibility than a large corner unit.
Choose comfort first, but keep proportions under control.
Wall-mount the TV and media storage where appropriate
Wall mounting can reduce the need for a large media cabinet.
Where possible, combine the television with concealed cable management and low-profile storage.
The result is a cleaner wall and more uninterrupted floor space.
Use one focal feature instead of many decorative objects
A minimalist room still needs personality.
Choose one strong feature such as artwork, a textured wall, a limestone detail, a distinctive light fixture or a carefully selected piece of furniture.
Then let the surrounding space remain relatively quiet.
Keep the floor visually continuous
Too many rugs, floor-level cabinets and competing materials can make a compact room feel fragmented.
A consistent floor treatment can help the living area visually connect with the kitchen or dining zone in an open-plan apartment.
Minimalist Small Kitchen Design for Malta Apartments
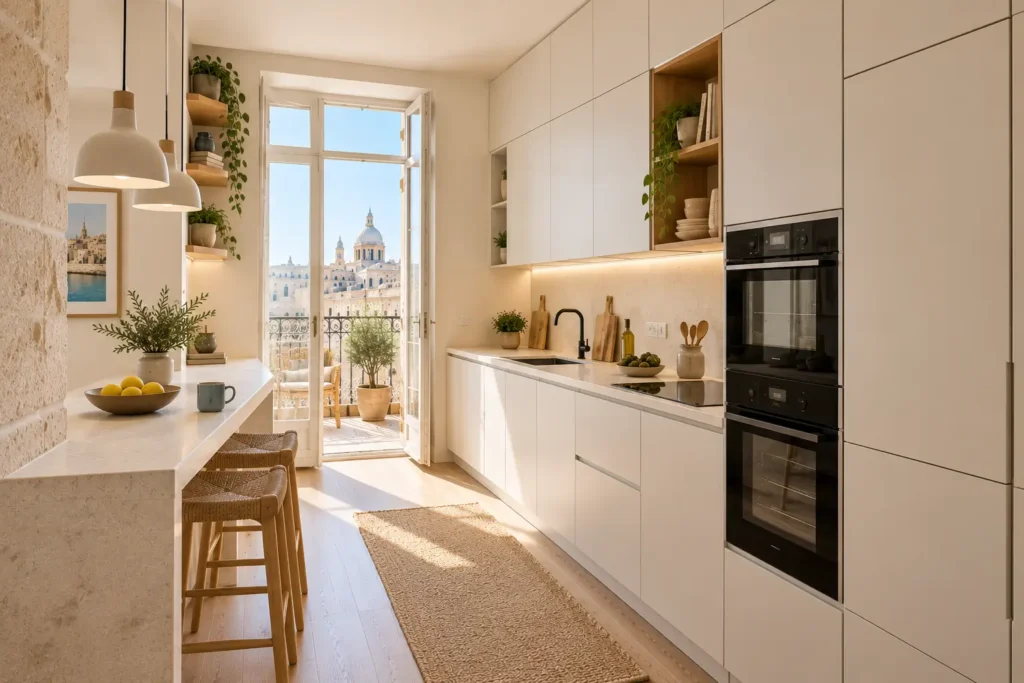
Use full-height kitchen storage
Full-height cabinetry can make the most of vertical space and reduce the need for separate storage furniture elsewhere.
Integrated appliances can also create a more consistent visual line where the budget and kitchen configuration allow.
Replace a full dining table with a breakfast bar where suitable
For one or two occupants, a breakfast counter may handle everyday meals without requiring a permanent six-seat dining table.
It can also create a visual boundary between the kitchen and living area.
Consider integrated appliances
Integrated appliances can reduce visual fragmentation.
The objective is not simply to hide appliances. It is to create a coherent kitchen where storage, worktops and appliances occupy a logical arrangement.
Use mirrored or reflective surfaces carefully
Reflective materials can bounce light around compact kitchens.
Glass, glossy finishes and carefully placed mirrors can work well, but excessive reflection may create glare or make the room feel visually busy.
Pocket doors and concealed kitchen solutions
When kitchen functions need to disappear from view, concealed or pocket-door arrangements can be useful.
These solutions need careful technical planning, particularly around ventilation, plumbing and appliance access.
Minimalist Bedroom Ideas for Small Malta Apartments
Use under-bed storage
The area below the bed can become valuable storage for seasonal bedding, luggage or less frequently used items.
Choose containers that are easy to access rather than filling the entire space with items you will rarely use.
Choose sliding wardrobe doors
Sliding doors eliminate the outward swing needed by conventional hinged wardrobe doors.
That can make a meaningful difference beside a bed or in a narrow passage.
Use wall-mounted bedside solutions
A small floating shelf can replace a bulky bedside table.
It keeps the floor open and can still hold a lamp, phone and a few everyday items.
Keep the bedroom palette visually calm
Bedrooms benefit from a restrained colour palette because visual noise can make compact spaces feel more crowded. Soft neutrals, natural timber and one accent colour can create warmth without requiring lots of decoration.
Small Bathroom Design Ideas for Malta Apartments
Use a floating vanity
A floating vanity exposes more floor area beneath the basin. This can make the bathroom easier to clean and create a lighter visual appearance.
Choose glass rather than visually heavy shower partitions
Clear glass keeps sightlines open between the shower and the rest of the bathroom. This does not increase the physical area, but it can reduce visual separation. Malta-focused bathroom guidance also discusses compact floating units and glass shower solutions for smaller spaces.
Use mirror cabinets
A mirror cabinet can combine two functions in one wall-mounted element. Instead of adding a separate mirror and medicine cabinet, the same footprint can provide both.
Keep storage vertical
A narrow tall cabinet can provide more useful capacity than a wide low unit. Use the wall height while keeping the central floor area as open as possible.
How to Design a Small Apartment Balcony in Malta
Choose foldable or multifunctional furniture
A balcony may need to serve several functions during the year. Foldable chairs, compact tables and furniture that can be moved easily make the space more adaptable.
Use vertical planting rather than floor-heavy planters
Plants add softness and Mediterranean character, but large floor planters can quickly reduce usable space. Vertical planting or carefully positioned narrow planters can provide greenery without blocking the main circulation route.
Create one clear function for the balcony
Decide whether the balcony is primarily for morning coffee, dining, relaxing, plants or storage. Trying to make a tiny balcony do everything usually results in clutter.
Keep circulation clear
The balcony should still be comfortable to enter, exit and move around. Do not sacrifice access for decorative furniture.
Best Colours for Minimalist Apartments in Malta
Warm whites and soft neutrals
Warm white can work particularly well with timber, stone and Mediterranean materials. It can also avoid the overly clinical feel that some cooler whites create.
Limestone-inspired beige tones
Malta’s architectural relationship with limestone makes warm beige an especially relevant design reference. The shade does not have to imitate stone exactly. It can simply provide a visual link to the surrounding architecture.
Mediterranean blue as an accent
Blue can introduce a connection to the sea and sky without dominating a compact room. The Blue Room in Bormla uses blue as part of a bold but controlled palette in a 28 sqm space.
When dark colours can still work in a small apartment
Dark colours are not automatically prohibited in small rooms. A dark accent wall, cabinetry or ceiling can create depth and character when balanced with suitable lighting and surrounding materials.
The real mistake is assuming that one colour rule works for every apartment.
Minimalist vs Scandinavian vs Japandi vs Mediterranean Style for Malta Apartments
Minimalist interior design
Minimalism focuses primarily on simplicity, function, proportion and reduced visual clutter. It can use warm materials, colour and architectural features while maintaining a disciplined composition.
Scandinavian style
Scandinavian interiors often combine practical layouts, light tones, natural materials and simple furniture. A real Malta example is Sky 19 in St Julian’s, a 67 sqm apartment that combines Scandinavian minimalism with wood tones, light grey and ultramarine blue inspired by its Mediterranean setting.
Japandi style
Japandi combines Japanese restraint with Scandinavian simplicity. For a small apartment, its emphasis on natural materials, calm colours and purposeful furniture can be useful, provided the design is adapted to the specific property.
Mediterranean minimalism
Mediterranean minimalism can introduce warmer materials, natural textures, earthy colours and connections to outdoor space. For Malta, this can be especially effective when existing limestone, balconies or traditional details are already part of the property.
Which style works best for a small Malta apartment?
There is no single winning style. A traditional Valletta property may benefit from minimal contemporary furniture that respects existing architectural details. A modern apartment in St Julian’s may suit Scandinavian or Japandi-inspired interiors.
The best approach is usually the style that fits the building, light, dimensions and lifestyle.
How to Incorporate Maltese Character Without Making a Small Apartment Feel Busy
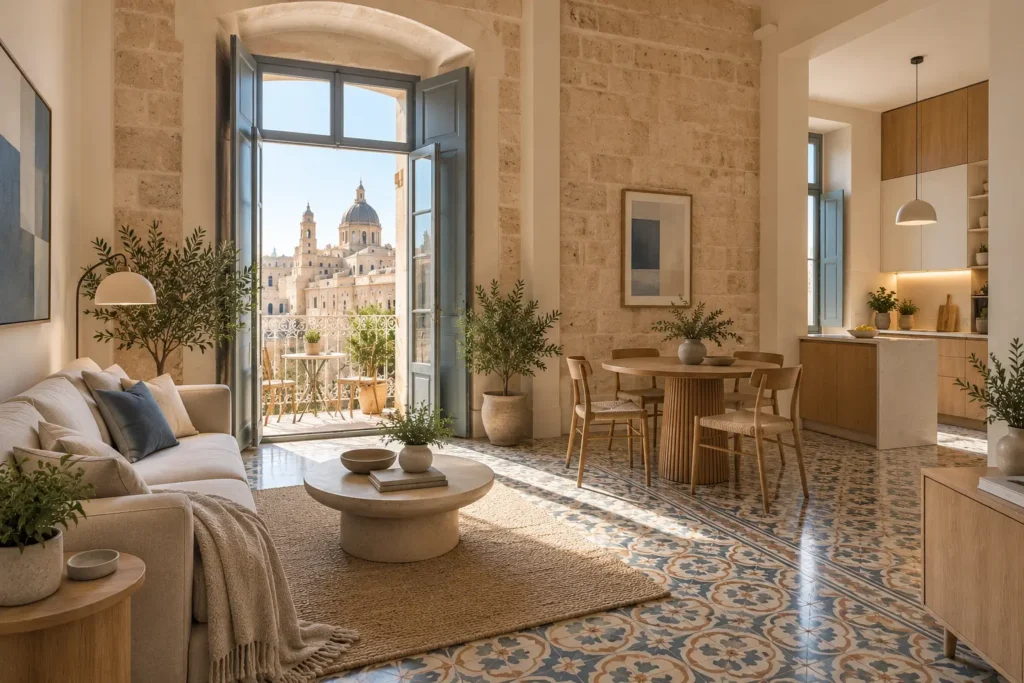
Maltese limestone
Limestone can become an architectural focal point rather than decorative background. Where genuine stone exists, preserve and highlight it appropriately instead of covering every surface.
Original cement tiles
Original cement tiles can add texture and historical character. They are particularly valuable in older properties where removing every original feature in favour of a generic modern finish would erase part of the home’s identity.
Traditional windows and architectural openings
Traditional openings can provide natural character and light. Rather than surrounding them with excessive decoration, allow the architecture itself to become part of the interior composition.
Balconies and terraces
Outdoor areas are valuable extensions of compact homes. A small terrace can create a visual connection to the outside and provide useful living space when designed carefully.
Mix old and new instead of copying a traditional style
You do not need to turn a Maltese apartment into a museum. A better approach can be to retain meaningful original details while adding contemporary storage, lighting and furniture.
A documented 60 sqm Maltese apartment demonstrates this principle by combining preserved architectural elements with modern cabinetry and functional planning.
Designing Small Malta Apartments for Natural Light and Ventilation
Why natural light matters in compact interiors
Natural light can make rooms feel brighter and visually more open. In a small home, that matters because dark corners and blocked windows can make the entire apartment feel smaller.
Use mirrors without creating glare
A mirror should support the lighting strategy rather than fight against it.
Place reflective surfaces where they can reflect useful daylight or attractive views without creating uncomfortable glare.
Keep window areas visually open
Avoid using tall furniture that blocks important glazing. Use lower storage near windows where possible, particularly in living spaces where daylight has a strong effect on the overall atmosphere.
Do not sacrifice ventilation for aesthetics
This point deserves more attention than it usually gets. Malta’s Development Planning (Health and Sanitary) Regulations state that habitable spaces must be adequately ventilated and illuminated and contain requirements relating to external apertures.
When renovation changes require professional review
Moving partitions, changing openings or making significant building alterations can involve technical and planning considerations. Do not assume that an interior design idea is automatically a straightforward construction change. For major renovation work, obtain appropriate professional advice before changing structural or regulated elements.
Energy-Efficient Minimalist Apartment Design in Malta
Consider the building envelope and windows
Interior design cannot compensate for every building-performance issue. Windows, glazing, shading and the building envelope all influence comfort and energy demand.
Think about cooling requirements when designing interiors
A minimalist apartment should still be comfortable. Furniture arrangement should not interfere with practical cooling or ventilation requirements, and finishes should be considered alongside the property’s actual environmental conditions.
Choose lighting efficiently
Layered LED lighting can provide ambient, task and accent illumination without filling the apartment with unnecessary fixtures. The aim is to place light where it is useful rather than simply adding more lights.
Understand the role of an Energy Performance Certificate
An Energy Performance Certificate, or EPC, indicates the energy performance of a residential or non-residential building. The official Malta EPC service explains that dwelling EPCs reflect the property’s energy performance and that an EPC is obtained through an assessor registered with the Building and Construction Authority.
Small Apartment Design Mistakes to Avoid
Buying oversized furniture
The biggest sofa is rarely the best sofa for a small room. Measure your circulation routes before buying anything substantial.
Adding too many decorative objects
A few meaningful items are stronger than dozens of small accessories. Minimalism depends on giving the eye somewhere to rest.
Blocking windows with furniture
Blocking a window can reduce both practical daylight and visual openness. Treat windows as valuable parts of the layout.
Using too many colours
Multiple unrelated colours can make a small apartment feel fragmented. Use a restrained base palette with one or two controlled accent colours.
Creating storage that increases visual clutter
More storage is not always better. A wall covered with mismatched boxes may technically provide capacity but visually overwhelm the room.
Treating every Malta apartment as the same
A modern high-rise apartment in St Julian’s is not the same design problem as a traditional townhouse in Valletta or a historic property in Bormla. The building’s architecture should influence the design.
A Practical Minimalist Small-Apartment Design Plan for Malta
Step 1: Measure the apartment
Record room dimensions, door openings, window positions and fixed structural elements. Do this before choosing furniture.
Step 2: Map windows, doors and circulation
Identify how you enter, move through and use every room. Protect those routes before adding secondary furniture.
Step 3: Identify storage problems
List what needs to be stored, where it is currently kept and what is accessed daily. Then design storage around those behaviours.
Step 4: Define functional zones
Separate sleeping, cooking, dining, working and relaxing zones even when the apartment has no physical walls between them. Furniture, lighting and colour can create these boundaries.
Step 5: Choose furniture by measurements
Use actual measurements rather than guessing from photographs. This prevents the common mistake of buying a beautiful piece that overwhelms the room.
Step 6: Select the material and colour palette
Start with two or three core finishes. For Malta, natural timber, warm neutrals, limestone references and carefully selected Mediterranean colours can create a strong local connection.
Step 7: Add lighting layers
Use ambient lighting for the room, task lighting for activities and accent lighting where a specific feature needs attention.
Step 8: Finish with carefully selected décor
Decorate last. Once storage, circulation, furniture and lighting are working, add artwork, plants, textiles and personal pieces selectively.
Real Malta Small-Apartment Design Examples
28 sqm Blue Room studio in Bormla
The Blue Room is one of the strongest local examples for compact-apartment research. At 28 sqm, the apartment uses built-in furniture, mirrored surfaces, colour, diagonal zoning and a 10 sqm terrace. The project was designed by Martina Fenech Adami of studio NiCHE.
The important lesson is not to copy its colours. It is to copy the thinking behind the space planning.
60 sqm historic Maltese flat
The restored 60 sqm property shows how traditional architecture and modern functionality can coexist. Its strategy includes full-height storage, a breakfast counter integrated around a structural column, preserved original materials and improved spatial flow.
That makes it a useful model for owners of older Malta apartments.
Scandinavian minimalist apartment in St Julian’s
Sky 19 demonstrates another direction. The 67 sqm St Julian’s apartment combines Scandinavian minimalism with wood tones, light grey and ultramarine blue while responding to the Mediterranean setting.
This shows that Minimalist Interior Design for Small Malta Apartments does not have to mean copying a purely Mediterranean look. Different design languages can work when adapted to local light, views, architecture and lifestyle.
Frequently Asked Questions About Minimalist Small Apartments in Malta
How do you make a small apartment look bigger in Malta?
Use lighter finishes, open sightlines, appropriately scaled furniture, mirrors, vertical storage and uncluttered surfaces. Maximise natural light without blocking windows. Where possible, use consistent materials between connected zones so the apartment reads as one continuous visual space.
What is the best interior style for a small Malta apartment?
Minimalist, Scandinavian, Japandi and Mediterranean styles can all work. The best choice depends on the property. Traditional apartments may benefit from contemporary minimalism that respects original features, while modern apartments may suit Scandinavian or Japandi-inspired interiors.
What colours make a small apartment look bigger?
Light warm neutrals can help reflect available light and create a more open visual impression. Warm white, soft beige and pale natural tones are useful starting points, but darker colours can also work as controlled accents when lighting and proportions are suitable.
What are the best storage ideas for a small apartment?
Floor-to-ceiling cabinetry, built-in wardrobes, under-bed storage, concealed cupboards, wall-mounted units and multifunctional furniture are strong options. The most effective solution depends on the apartment’s dimensions and the items that need to be stored.
Is open-plan design good for small Malta apartments?
It can be, but not automatically. Open-plan layouts can create stronger visual connections, but structural, ventilation and planning considerations still matter. In Malta, significant changes to building elements should be evaluated appropriately before construction work begins.
How can I incorporate Maltese style into a minimalist apartment?
Use authentic features selectively. Original limestone, cement tiles, timber details, balconies and traditional openings can provide character without requiring heavy decoration. Combine those elements with restrained furniture, concealed storage and modern lighting for a balanced result.
How do you design a small balcony in Malta?
Give the balcony one main purpose and choose furniture that preserves circulation. Foldable seating, compact tables and vertical planting can work well. Avoid filling the space with large furniture that limits movement and makes the outdoor area difficult to use.
Does renovating a Malta apartment affect energy or building requirements?
It can, depending on the type and scale of work. Malta has regulations covering building energy performance, while habitable spaces also have requirements concerning natural light and ventilation. An EPC is part of Malta’s official building-energy framework, and major works may require professional assessment.
Conclusion: Creating a Better Small Malta Apartment
Good Minimalist Interior Design for Small Malta Apartments is not about fitting less furniture into a small room. It is about making better decisions with the space you already have.
Start with layout and circulation. Then solve storage, choose appropriately scaled furniture, maximise natural light and build a restrained material palette. Finally, bring in the character that makes the property feel genuinely Maltese, whether that means limestone, original tiles, a balcony, Mediterranean colour or traditional architectural details.
The best small apartment design is practical first and beautiful because of that practicality.
For a more tailored result, measure your apartment, identify its biggest space problem and work through the layout before buying new furniture or starting renovation work.